
Not all data centers are created equal, and neither are their raised floors. The Uptime Institute's Tier Classification System defines four progressive levels of data center redundancy and availability — from Tier I (Basic Capacity) through Tier IV (Fault Tolerant). Each Tier imposes specific requirements on the raised floor system that supports it, and specifying a floor that meets a lower Tier than the facility requires is not a cost saving — it is a liability that will surface during the first maintenance event or power failure. This guide maps every raised floor specification parameter to its corresponding Tier requirement, so you never specify below your facility's operational need.
The Uptime Institute Tier classification standard for data centers defines availability targets ranging from 99.671% (Tier I) to 99.995% (Tier IV). These percentage differences appear small; their engineering consequences are enormous.
Tier I: Basic Capacity
Standard Description
Tier I provides the minimum infrastructure for a dedicated data center space: a single, non-redundant power and cooling distribution path serving all IT equipment. There is no redundancy for any component. Any planned or unplanned interruption to the power or cooling chain will cause a data center outage. Annualized downtime expectation: 28.8 hours.
Raised Floor Requirements
-
Concentrated load rating: EN 12825 Class 2 minimum (500 kg) — sufficient for light server racks but not for UPS or battery cabinets
-
Plenum depth: 200-300 mm — adequate for basic power and data cable routing
-
Air distribution: passive perforated tiles only; no plenum pressurization required
-
Stringer system: stringerless or bolted at contractor's option
-
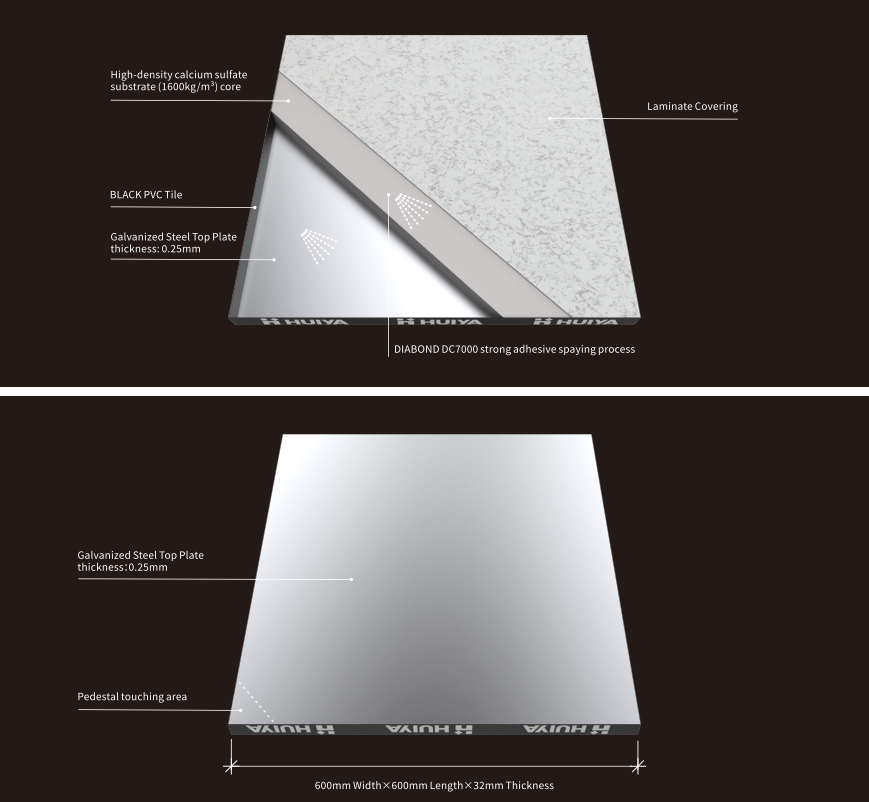
Panel core: any EN 13501-1 A2 or better rated material
Non-Compliance Risk
WARNING: Specifying a stringerless floor with Class 1 panels (300 kg) in a Tier I facility that later adds UPS cabinets is the single most common cause of floor failure in basic data centers. The UPS installation was not in the original scope, but it appears in 70% of Tier I facilities within 3 years of commissioning. When it does, the floor that was adequate for server racks alone cannot support the point loads, and panel replacement under live equipment is hazardous and expensive.
Tier II: Redundant Components
Standard Description
Tier II adds redundant components (duplicate UPS modules, backup chillers, dual power feeds) but maintains a single distribution path. Redundant components can be taken offline for maintenance without causing an outage, but a failure on the single distribution path will still cause a shutdown. Annualized downtime expectation: 22.0 hours.
Raised Floor Requirements
-
Concentrated load rating: EN 12825 Class 3 minimum (1,000 kg) — must support UPS cabinets and battery strings
-
Plenum depth: 300-450 mm — must accommodate dual power feed cabling and redundant cooling piping
-
Air distribution: pressurized plenum at 12.5-25 Pa; perforated tiles with adjustable volume dampers
-
Stringer system: bolted stringer grid required for load distribution under heavy equipment rows
-
Panel core: steel cementitious or calcium sulphate — wood-core panels are not recommended due to moisture sensitivity in plenums with condensate drain piping
Non-Compliance Risk
WARNING: A stringerless floor under Tier II battery cabinet rows will develop progressive deflection within 12-18 months as panels creep under sustained point loads without stringer load-sharing. The deflection opens panel joints, breaking plenum pressurization and degrading cooling performance — the very redundancy the Tier II system was designed to provide.
Tier III: Concurrently Maintainable
Standard Description
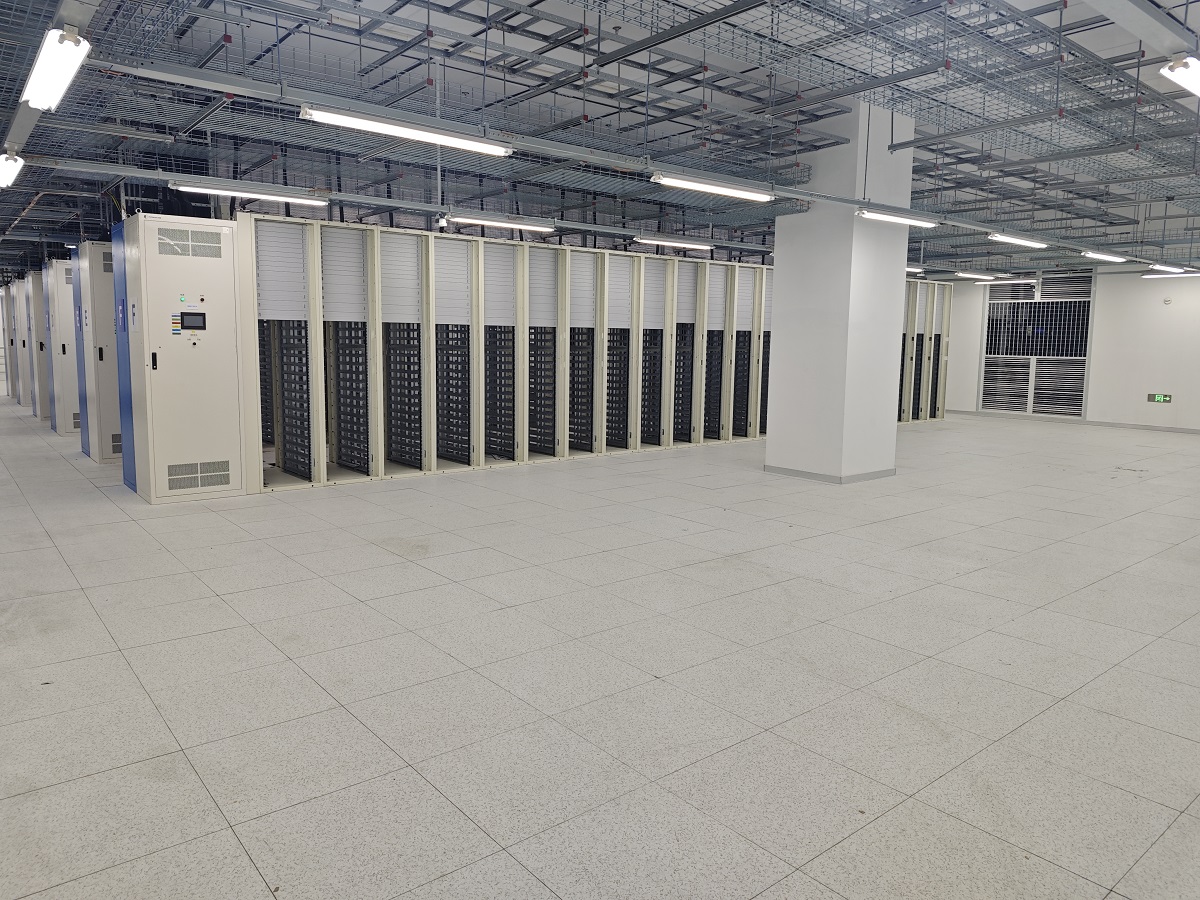
Tier III requires that every capacity component and distribution element can be taken offline for planned maintenance without impacting the IT load. This demands dual power and cooling distribution paths with at least one path active at all times. The key operational test: any single component can fail or be removed from service, and the data center continues to operate. Annualized downtime expectation: 1.6 hours.
Raised Floor Requirements
-
Concentrated load rating: EN 12825 Class 3 minimum (1,000 kg); Class 4 (1,500 kg) recommended for heavy equipment zones — HUIYA raised floor products offer Class 3-6 options across steel cementitious and calcium sulphate panel lines
-
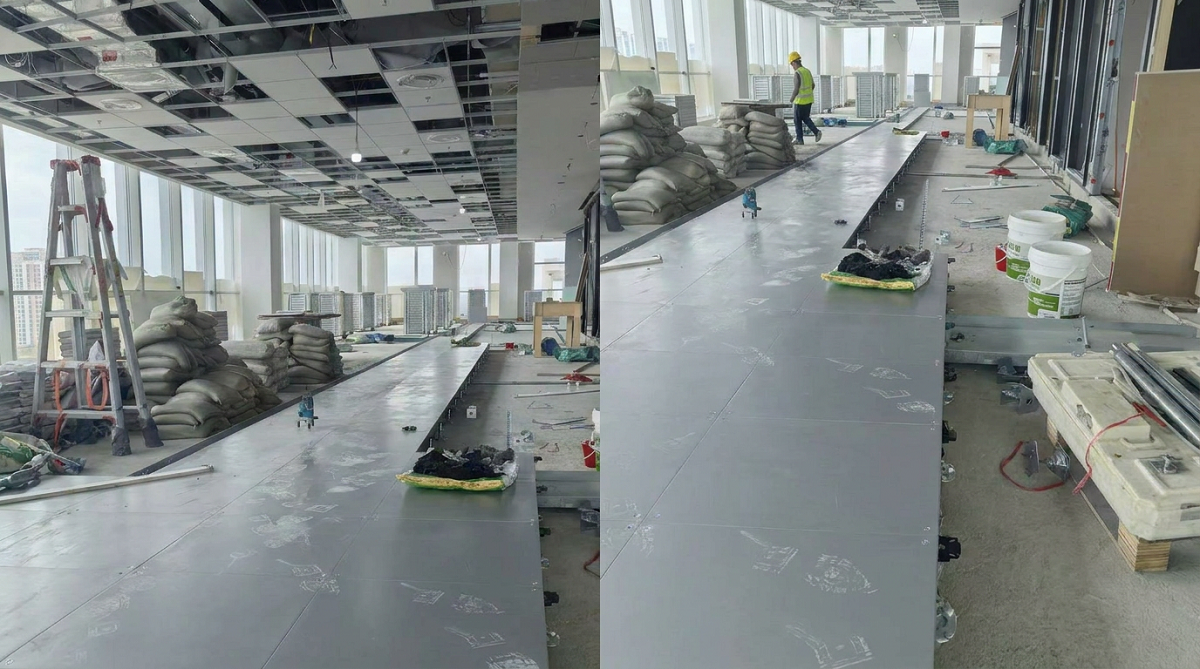
Plenum depth: 450-600 mm — must accommodate dual independent power busways, dual cooling piping, and separate cable pathways for A/B power feeds
-
Air distribution: pressurized plenum at 25-50 Pa; dedicated hot-aisle/cold-aisle containment with floor-mounted return grilles; CFD-validated airflow design required
-
Stringer system: bolted stringer grid mandatory — no stringerless configurations permitted
-
Fire compartmentation: fire-rated barriers separating the two distribution paths within the plenum, ensuring a fire in one path cannot propagate to the redundant path
-
Maintenance access: panels in equipment zones must be liftable by one person without tools — specifying panels heavier than 30 kg violates the concurrent maintenance requirement because a two-person panel lift blocks the maintenance aisle
Non-Compliance Risk
WARNING: Failure to install fire compartmentation between A/B power paths in the plenum means a single cable fire can disable both distribution paths simultaneously — converting a Tier III facility into a Tier I facility at the worst possible moment. The Uptime Institute has denied Tier III Certification to facilities where plenum fire barriers were incomplete or where cable routing allowed A/B paths to cross without separation.
Tier IV: Fault Tolerant
Standard Description
Tier IV requires that the facility can sustain any single unplanned failure without impacting the IT load — not just component failures, but distribution path failures. This demands two fully independent, simultaneously active distribution paths, each with its own redundant components. The key operational test: any single event — a fire, an explosion, a piping rupture — can damage one complete distribution path, and the IT load continues without interruption. Annualized downtime expectation: 0.4 hours.
Raised Floor Requirements
-
Concentrated load rating: EN 12825 Class 4 minimum (1,500 kg); Class 5 (2,000+ kg) for zones housing dual UPS modules and rotary UPS systems
-
Plenum depth: 600-900 mm — must accommodate two completely independent distribution systems with physical separation, plus structural bracing for seismic and blast resistance
-
Plenum compartmentation: the plenum must be divided into two or more isolated compartments, each serving an independent distribution path; no shared plenum space between paths
-
Air distribution: dual-path underfloor air supply with independent fan systems; each plenum compartment must maintain pressurization independently when the adjacent compartment is depressurized for maintenance — per the ASHRAE WFI energy efficiency guidelines for data center floors, dual-path UFAD at Tier IV achieves optimal PUE when each path operates at 50-60% capacity, providing headroom for failover without energy penalty
-
Stringer system: bolted stringer grid with seismic-rated clips in all regions with SDC C or higher
-
Hot-swap panels: pre-positioned spare panels stored at designated locations for immediate replacement without awaiting delivery — a panel failure in a Tier IV facility must be remediated within 2 hours
-
Panel core: steel cementitious or encapsulated calcium sulphate only; no wood-core or bare calcium sulphate — the encapsulated shell prevents core fragmentation if a panel is damaged by blast overpressure
Non-Compliance Risk
WARNING: A shared plenum between A/B distribution paths — even with fire barriers — does not satisfy Tier IV requirements. The plenum itself must be physically divided into separate compartments with independent structural support. Shared plenums have been the primary reason for Tier IV Certification denial in 60% of failed applications reviewed by the Uptime Institute.
Tier Selection Decision Tree
-
START: Does the facility require 99.995% availability (26 seconds per month downtime budget)?
-
YES → Does the facility need to survive any single unplanned failure without IT impact? → YES → Specify Tier IV — compartmentalized plenum, dual-path UFAD, Class 4+ panels, hot-swap spares
-
NO → Does the facility need concurrent maintenance capability (any component can be taken offline without IT impact)? → YES → Specify Tier III — pressurized plenum, fire-compartmented dual paths, Class 3+ panels, bolted stringers
-
NO → Does the facility have redundant components (duplicate UPS, backup cooling) but a single distribution path? → YES → Specify Tier II — pressurized plenum, bolted stringers, Class 3 panels
-
NO → Specify Tier I — basic plenum, Class 2 panels minimum, but plan for future UPS addition by specifying Class 3 panels from the start — the incremental cost is 8-12% and the alternative is panel replacement under live equipment
Across all Tiers, one principle is constant: the raised floor is not just a walking surface — it is the infrastructure layer that makes the Tier classification physically possible. Specifying raised floor panels below the Tier requirement does not save money; it converts a Tier III facility into a Tier II facility on the day the floor cannot support concurrent maintenance. The access flooring tiles and understructure you select must match the redundancy and availability that your Tier certification demands — from the panel core material to the clip type to the plenum compartmentation.